Back to ProjectsMixed-Use High-Rise 
Hyperion Tower
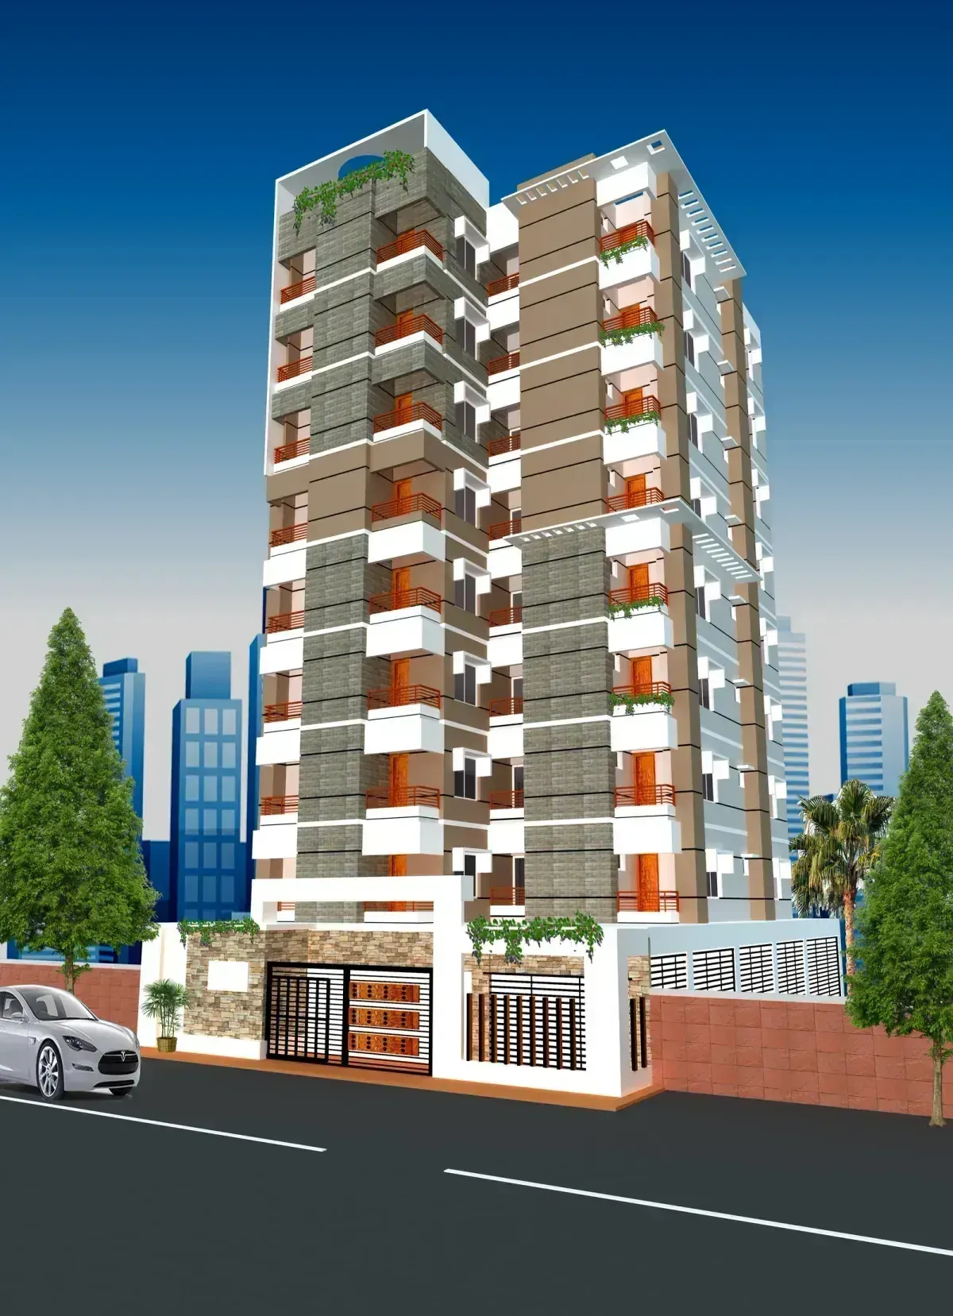
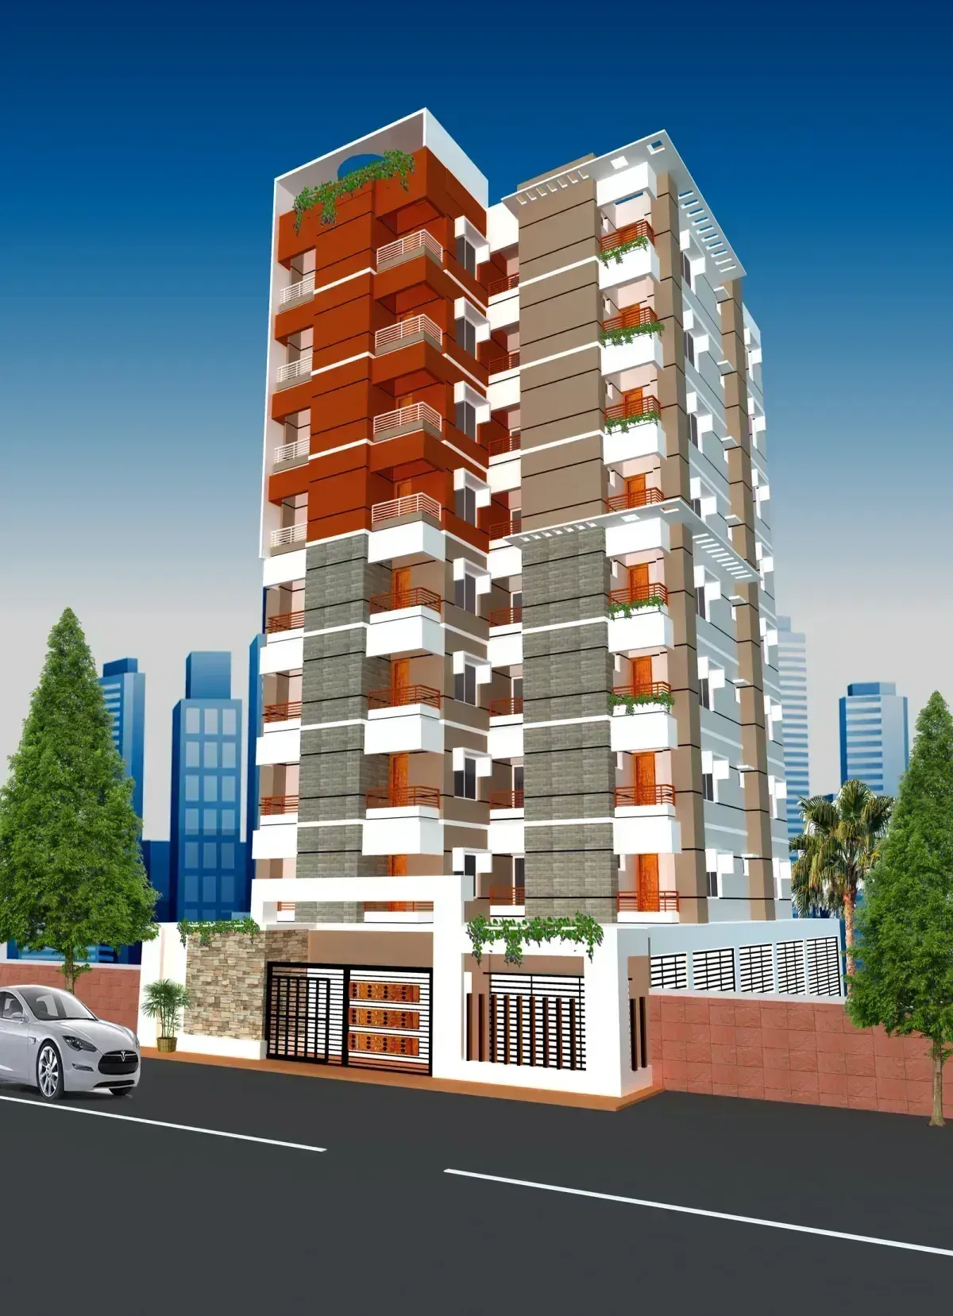
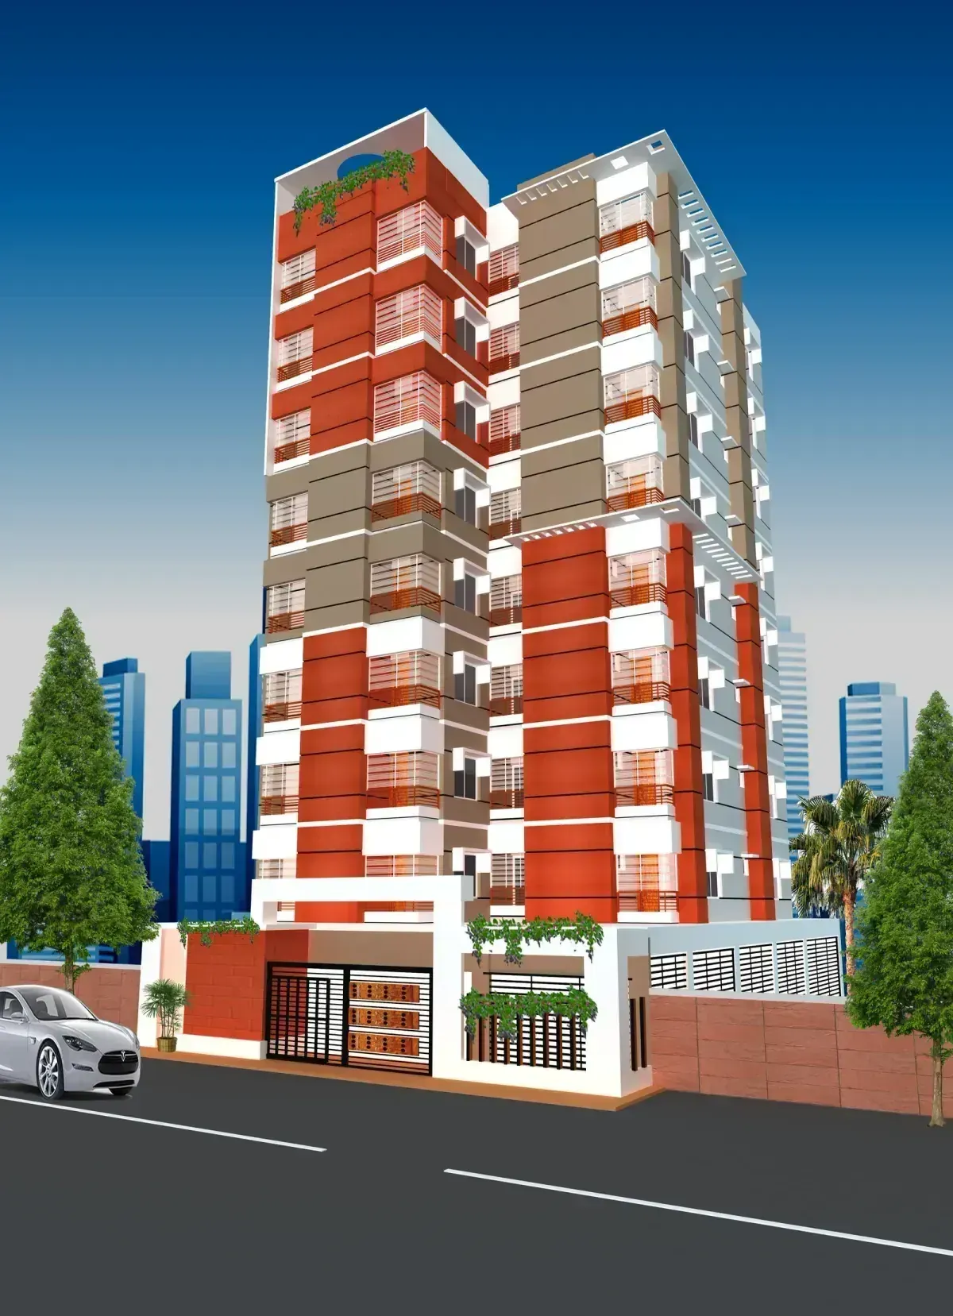
Hyperion Tower is a premium mixed-use multi-storey skyscraper situated in Uttara Sector 12, Dhaka. The structural engineering design, developed by RF Engineering, features a state-of-the-art flat slab system to maximize clear heights, coupled with robust basement retaining walls for the multi-level underground parking. All structural steel connections, pile foundations, and lateral force-resisting shear walls were meticulously designed to exceed BNBC 2020 seismic safety standards, utilizing integrated BIM workflows to secure millimeter-level accuracy and eliminate constructability errors.
Project Gallery